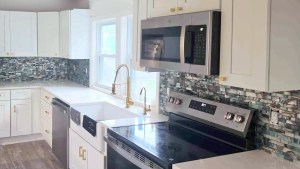
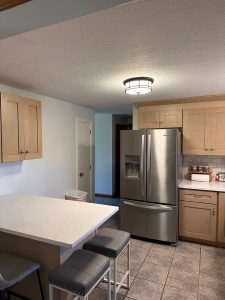
Yes, you can build an in-law suite addition in Atkinson, NH. The town’s zoning ordinance allows one accessory dwelling unit (ADU) per single-family home, attached or detached, with a building permit, as long as it stays at or under 1,000 square feet and two bedrooms, one of the two homes is owner-occupied, and the septic system is shown to be adequate for both.
This guide is for Atkinson homeowners planning an in-law apartment addition for a parent, an adult child or a caregiver: what the ADU rules say, how the permit works and what drives cost, with a link to every source.
Short answer: In Atkinson, an in-law suite with its own kitchen, bathroom and sleeping space is treated as an accessory dwelling unit. Section 460 of the Atkinson Zoning Ordinance allows one per single-family home with a building permit, capped at 1,000 square feet and two bedrooms, with owner occupancy and water and septic that can serve both units.
In-law suite or ADU: which one are you building?
New Hampshire defines an accessory dwelling unit in RSA 674:71 as a residential living unit on the same lot as a single-family home that provides independent living facilities, including provisions for sleeping, eating, cooking and sanitation. If your in-law suite will have all of those, a kitchen included, plan for it to be reviewed as an ADU. A bedroom and bath suite that shares the main kitchen is a different kind of project, so ask the Atkinson Building Inspector early which one yours is.
Atkinson’s ordinance also separates two types:
- Attached ADU: within or physically connected to the main house, or completely contained inside a preexisting detached structure such as an existing garage.
- Detached ADU: neither within nor connected to the main house, and not inside a preexisting structure, such as a new freestanding cottage.
Atkinson’s ADU rules for an in-law apartment addition
These come from Section 460 of the Atkinson Zoning Ordinance (April 2026 printing). The section was amended in 2026 to match the 2025 changes to state law; the 2026 warrant article summed it up: accessory dwelling units only require approval of a building permit and may be detached.
- One ADU per single-family dwelling, on any lot with a single-family home in a district where single-family homes are permitted.
- No more than 1,000 square feet and no more than 2 bedrooms.
- The main house or the ADU must be owner-occupied, both stay in common ownership, and the pair can’t be converted to a condominium.
- Not allowed as part of duplex or multi-family housing.
- At least one off-street parking space for the ADU in districts that require off-street parking for single-family homes.
- An ADU may go in any structure legally existing as of June 30, 2025, with adequate access in and out, either its own entrance or through common space.
- Water and septic, shared or separate, must be adequate for both units, shown by a septic inspection from a licensed inspector or the plan on record for the existing system.
Those local rules sit on top of New Hampshire’s ADU statute, RSA 674:72, which says a town can’t require the people living in the ADU to be related to you, can’t limit an ADU to one bedroom, can’t require separate septic systems for the two units, and can’t deny a separate electrical panel and service for the ADU. RSA 674:73 requires towns to allow one detached ADU.
Septic and water come first
Before you expand a home in a way that would increase the load on its septic system, RSA 485-A:38 requires the owner to apply to the NH Department of Environmental Services (NHDES) with either proof the existing system meets the requirements for the intended use or a design for a new system. Atkinson’s ordinance adds its own proof of adequacy for both units. If the existing system isn’t adequate, a replacement design approved by NHDES has to be submitted or installed.
That’s why we pull septic records before anyone sketches a floor plan. The answer can decide the bedroom count, where the addition sits and whether a new system belongs in the budget.
How the building permit works in Atkinson
According to the town’s Building Permit Process and Forms page, the Atkinson Building Department does not have online permitting. Here is how it works:
- Building and trade permit applications are in the lobby at Atkinson Town Hall, and permits are paid for at pickup at the Land Use office (cash or check).
- The Building Inspector reviews every application, sets the permit cost and notifies the applicant when it’s ready. The minimum building permit charge is $100.
- The permit card must be posted on site where it can be seen when construction starts, and the applicant calls for the inspections listed on the back.
- Electrical, plumbing and gas permits must be signed by New Hampshire licensed trade professionals.
Timing note: New Hampshire’s State Building Code moved to the 2024 International Residential Code, with state amendments, on July 1, 2026. Through December 31, 2026, permit applications can show compliance with either the 2021 or the 2024 codes, but not a mix. From January 1, 2027, all permit requests follow the 2024 codes.
Adding on vs. converting existing space
Atkinson allows an ADU in a structure legally existing as of June 30, 2025, and RSA 674:72 requires towns to allow conversions of existing structures, including detached garages, even if they don’t meet current setback or lot coverage limits. The town can ask you to show the structure is a legal preexisting nonconforming structure or that it had a prior zoning approval.
A new addition has to meet the same setbacks and lot coverage as any single-family home in its district. Common layouts:
- A single-story wing with a bedroom, bath, kitchen and living area, which avoids stairs for a parent.
- A suite over an attached garage, which keeps the footprint but needs stairs and a structural review.
- A garage conversion, with a new garage elsewhere if you still want covered parking.
What drives the cost of an in-law suite addition
We don’t publish one price for an in-law suite because cost swings with a few big decisions (see our room addition cost factors in Rockingham County). For an Atkinson ADU, these matter most:
- Septic: whether the existing system qualifies for the added load or a new NHDES-approved design is needed.
- Foundation: full basement, crawlspace or slab, plus ledge or wet soils found during excavation.
- Kitchen and bath: plumbing runs back to the main house, appliances, ventilation and the number of fixtures.
- Heating, cooling and electrical: extending existing systems versus a dedicated system, panel or service for the suite.
- Accessibility: a step-free entry, wider doorways and a curbless shower if the suite is for aging in place.
- Finishes: flooring, cabinets, counters and fixtures, which we show as allowances in a written estimate.
How we plan an in-law suite with Atkinson homeowners
Every project starts with a site visit: the lot, the septic records, the house and how your family wants to live, then a layout that fits Atkinson’s 1,000 square foot and two-bedroom limits. You get a written estimate with allowances shown and one point of contact, and we handle the Atkinson permit and inspections. Learn more about our home additions, including in-law suites, or see how we work as a general contractor in Atkinson, NH.
Frequently asked questions
Can I build an in-law suite addition in Atkinson, NH?
Yes. Section 460 of the Atkinson Zoning Ordinance allows one accessory dwelling unit per single-family home, attached or detached, in any district where single-family homes are allowed. It needs a building permit, one of the two units must be owner-occupied, and the water and septic must be shown adequate for both homes.
How big can an in-law apartment be in Atkinson?
Atkinson caps an accessory dwelling unit at 1,000 square feet with no more than two bedrooms. State law sets a 950 square foot default unless a town allows more, and Atkinson’s ordinance allows up to 1,000. Lot coverage and setback rules that apply to single-family homes also apply to the house and suite together.
Does an in-law suite in Atkinson need its own septic system?
No. New Hampshire law says separate systems can’t be required for the main house and the accessory unit. Atkinson does require proof the water and septic can serve both, through a licensed septic inspection or the plan on record. If the system isn’t adequate, a replacement design approved by NHDES is required.
Does the person living in the in-law suite have to be family?
No. RSA 674:72 says a town can’t require a family relationship between the people in the accessory unit and the main house. Atkinson can require that the owner lives in one of the two units and that both stay in common ownership, and the suite can’t be sold off separately as a condominium.
Can I turn my garage into an in-law apartment in Atkinson?
Often, yes. Atkinson allows an accessory dwelling unit in a structure that legally existed as of June 30, 2025, as long as it has adequate access in and out. State law also protects conversions of existing structures, including detached garages, that don’t meet today’s setback or lot coverage limits, with proof of their status.
How do I get a building permit for an addition in Atkinson?
Atkinson doesn’t offer online permitting. Building and trade permit forms are in the Town Hall lobby, the Building Inspector reviews the application and sets the fee (minimum $100), and permits are paid for at pickup. Electrical, plumbing and gas permits must be signed by New Hampshire licensed trade professionals.
Planning an In-Law Suite in Atkinson?
Dom’s Workshop, Inc. is a residential general contractor, Serving Rockingham County, NH Since 2018. Tell us about the in-law suite you have in mind and we’ll set up a site visit. Call (978) 775-8642 or request an estimate online.
Sources
- Town of Atkinson Zoning Ordinance, Section 460 Accessory Dwelling Unit (April 2026 printing)
- Town of Atkinson 2026 Warrant, Article 2026-02 (Section 460 amendments)
- Town of Atkinson, Building Permit Process and Forms
- NH RSA 674:71, Definitions, RSA 674:72, Accessory Dwelling Units and RSA 674:73, Detached Accessory Dwelling Units
- NH RSA 485-A:38, Approval to Increase Load on a Sewage Disposal System
- NH Division of Fire Safety, State Building Code
Written by the Dom’s Workshop Team. Sources checked November 2, 2026. Town rules and fees change, so we confirm them with the Atkinson Building Department for every project. This guide is general information, not legal advice.