Dom’s Workshop, Inc. takes on full, whole-home remodels in Newton, Plaistow, Kingston, Atkinson, Hampstead and nearby Rockingham County, NH towns. We plan new layouts, updated systems and finishes as one project, with one general contractor and one point of contact from demolition to the final walkthrough.

Every project is priced from a site visit and a written estimate. What moves the price most: The number of rooms, structural changes, how much electrical, plumbing and heating is updated, the age and condition of the house, and finish selections. For more detail, see our whole-home remodel cost guide.
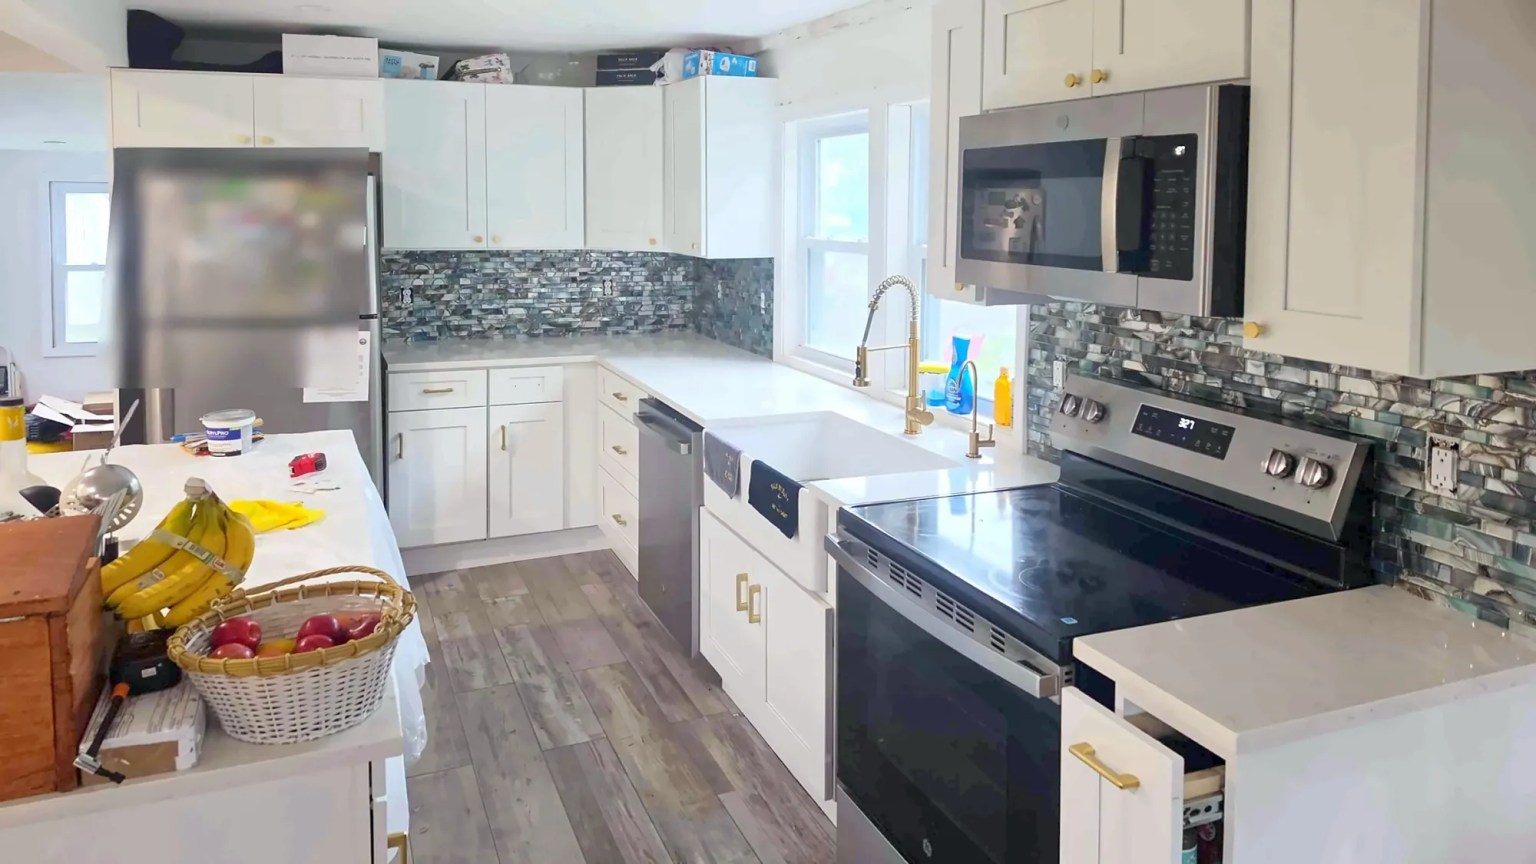
This house needed everything, so our crew gutted it to the studs and rebuilt it from the frame out: new framing, including the attic roof framing, new support posts in the basement, new sheathing, spray-foam insulation, drywall, new floors and stairs, an all-new kitchen with a tile backsplash and an all-new bath. The attic is now finished living space.
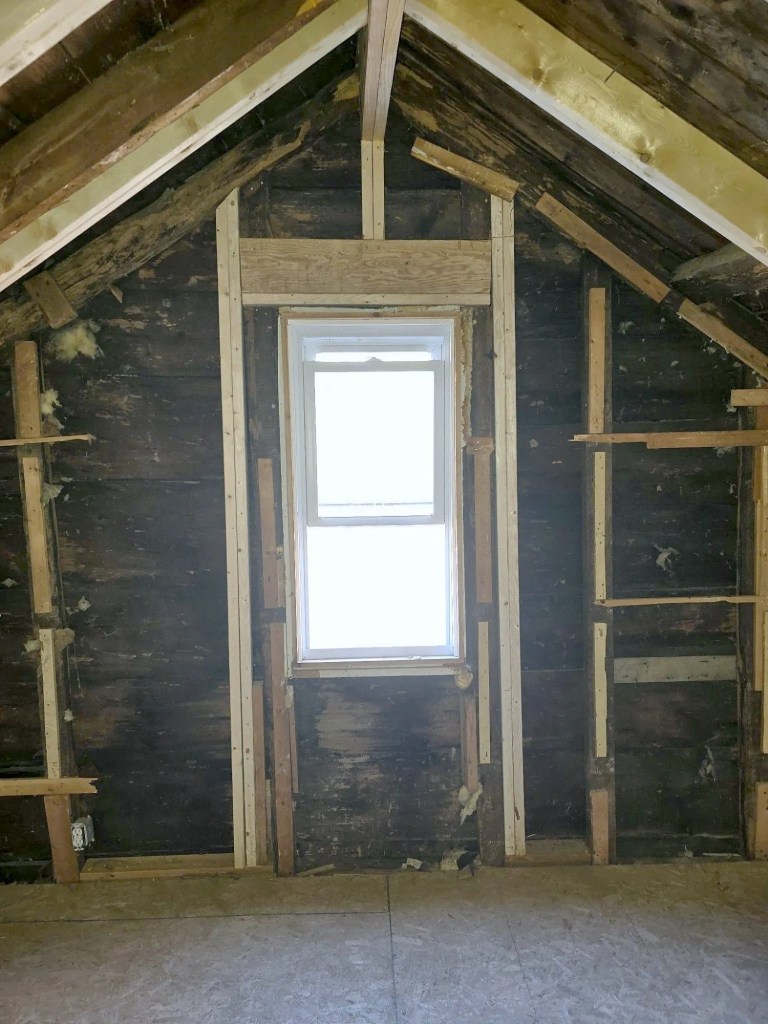


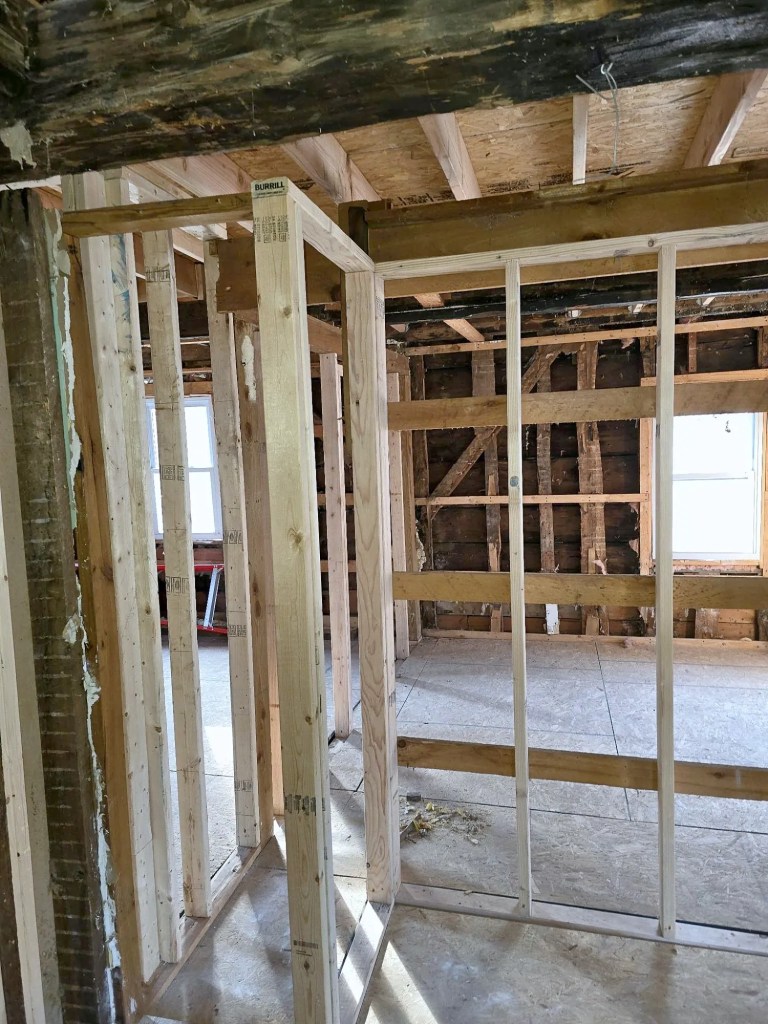

About a minute, from bare studs and old framing to the finished kitchen, attic room, staircase and bath. Tap to play; there is no sound.
Planning every room at once lets the plumbing, electrical and structure be done once, in the right order, instead of reopening walls later. Our design-build remodeling approach plans the whole house before work starts.
Opening walls in older homes can turn up settled sills, old wiring or past repairs. We walk the house carefully and build a contingency into the plan.
Some families stay in the house during a phased remodel, others move out for the heaviest phase. We schedule around whichever you choose.
Cabinets, tile, windows and fixtures can have long lead times. Choosing them before demolition keeps the schedule moving.
Tell us about the project and we’ll set a time to visit.
We measure, talk through goals and send a line-item estimate.
We pull permits, schedule the trades and keep you updated.
We walk the finished work with you and close every item.
A whole-home remodel renovates most or all of a house as one planned project: layout changes, kitchens and baths, systems, insulation and finishes. It is usually less disruptive overall than redoing rooms one at a time, because walls are opened once.
Sometimes. Many remodels can be phased so part of the house stays usable. For the heaviest work, like a kitchen and the main bath at once, some families move out for a few weeks. We plan it with you.
Yes. We pull the building, electrical and plumbing permits and schedule inspections with your town’s building department.
Often yes. Load-bearing walls need a properly sized beam and support down to the foundation. We assess the framing and build the change into the plan and estimate.
We take on full remodels in Newton, Plaistow, Kingston, Danville, East Kingston, Atkinson, South Hampton, Brentwood, Hampstead and Sandown and nearby Rockingham County towns.
We also take on home remodeling in Londonderry, NH, remodeling in Windham, NH, additions and remodels in Derry, NH, remodeling in Hampton, NH, remodeling in North Hampton, NH, remodeling in Hampton Falls, NH and remodeling in Stratham, NH, and work as a general contractor in Epping, NH and a general contractor in Raymond, NH.
Tell us about the project and we’ll set up a site visit. Dom’s Workshop serves Newton, Plaistow, Kingston, Atkinson, Hampstead and nearby Rockingham County towns.
